

4

1

99 m²
Property Type: detached
Tenure: Leasehold
Property Type

detached
Bedrooms
4
Bathrooms
1
Size
99 m²
Tenure
Leasehold

About the Property
- •Shared Ownership - 40% Share
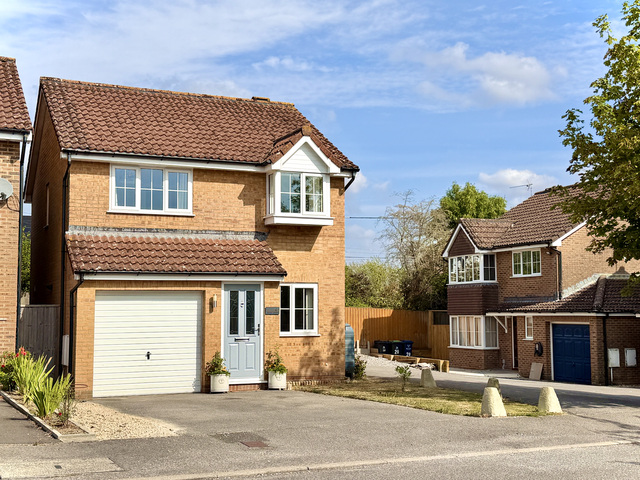
- •Detached Family Home
- •Four Bedrooms
- •Modern Kitchen Dining Room
- •Generous Living Room
- •Family Bathroom
- •Ground Floor WC
- •Enclosed Rear Garden
- •Ample Parking
A fantastic opportunity to purchase a 40% share of this wonderfully presented four-bedroom detached home within easy access to the town centre and local schools. This property is ideal for growing families, first-time buyers and those looking to take their first step onto the property ladder.
The Property: The welcoming entrance hall provides access to a generous living room, creating the perfect space to relax, while to the rear you’ll find an impressive open-plan kitchen/dining room stretching over 18ft in length. With ample worktop space, modern fitted units and French doors opening onto the garden, it’s a fantastic room for everyday family life and entertaining alike. A convenient ground floor cloakroom completes the downstairs accommodation.
Upstairs, there are four well-proportioned bedrooms, offering flexibility for growing families, those working from home or anyone needing additional guest accommodation. The family bathroom is finished in a modern white suite.
Outside: The property benefits from an enclosed rear garden, providing a safe and private space to enjoy throughout the year, while ample parking is located to the front of the property. The property is located at the end of a 'no through' cul-de-sac style estate and offers a good amount of privacy and space.
Tenure: Leasehold (987 years remaining). Rent of £593.00 a month (based on 40% ownership). Service charge of £29.55 a month.
Services: The property is connected to mains water, electricity, gas and drainage. Heating via gas central heating system. Council Tax - Band D. EPC - Band B. Broadband: Fibre available.
Agent’s Note: This property is available to purchase on a 40% shared ownership basis. The successful purchaser will pay rent to Aster Homes on the remaining 60% share. Subject to eligibility, purchasers may have the opportunity to buy a larger share of the property through the shared ownership scheme (staircasing). All prospective purchasers will be required to complete Aster Homes’ eligibility and affordability assessment before a sale can proceed. A £250 reservation fee is payable to secure the property once approved.
Please contact the selling agent for further information regarding the shared ownership scheme, eligibility criteria and associated costs.
The property has also been upgraded with an electric vehicle charging point and a home battery storage system. The sellers are willing to include these as part of the sale by separate negotiation.
Council Tax
D
Parking
Yes
Garden
Yes
Accessibility
Ask Agent
Service Charge (Annual)£355
Ground Rent (Annual)Ask Agent
Lease Remaining987 years

Utility Supply
ElectricMains Supply
WaterMains Supply
HeatingGas
BroadbandFibre to Premises
SewerageMains Supply
Rights and Restrictions
Rights of WayNo
RestrictionsYes
Listed PropertyNo
Risks
Has Flooded in Last 5 YearsNo
Has Flood DefensesNo
Energy Efficiency Rating
| Very energy efficient - lower running costs | Current | Potential |
|---|---|---|
(92+)A | 94 | |
(81-91)B | 83 | |
(69-80)C | ||
(55-68)D | ||
(39-54)E | ||
(21-38)F | ||
(1-20)G | ||
| Not energy efficient - higher running costs | ||